

Introduction: Why Modular Kitchen Design Matters
The kitchen is one of the most frequently used spaces in any home. It is where meals are prepared, groceries are stored, family members gather, and everyday routines take place. A well-designed kitchen should therefore do more than look attractive. It should make cooking easier, improve organisation, use available space efficiently, and remain practical for years.
A modular kitchen is designed using individual units, cabinets, drawers, shelves, and accessories that are planned to work together. Unlike conventional kitchens that are often built entirely on-site, modular kitchens use pre-designed components that can be manufactured, assembled, and installed according to the available space and the homeowner’s requirements.
However, choosing a modular kitchen involves more than selecting cabinet colours and countertop finishes. Layout, storage capacity, material quality, appliance placement, lighting, ventilation, and ease of maintenance all influence the final result.
For homeowners exploring modern interior design, understanding these elements before starting a project can help prevent common mistakes and create a kitchen that supports everyday life.
1. Understand Your Kitchen Layout Before Choosing a Design
The layout determines how comfortably people can move around the kitchen and how efficiently different activities can be completed. Before selecting cabinets or accessories, consider the room’s dimensions, entry points, windows, plumbing connections, electrical points, and appliance requirements.
L-Shaped Kitchen
An L-shaped kitchen uses two adjoining walls to create an open working area. It is suitable for many small and medium-sized homes because it leaves room for movement and can accommodate a dining table or additional storage where space permits.
This layout works particularly well when the sink, cooking area, and refrigerator can be positioned without creating unnecessary movement.
U-Shaped Kitchen
A U-shaped kitchen uses three sides of the room for cabinetry and work surfaces. It offers substantial countertop and storage space, making it useful for households that cook frequently.
The main consideration is the distance between opposing cabinets. A narrow walkway can make the kitchen uncomfortable, while an excessively wide working area can increase movement between cooking tasks.
Parallel Kitchen
A parallel kitchen places cabinets and countertops along two opposite walls. It can be efficient in rectangular rooms, especially when preparation, cooking, and cleaning activities are distributed between the two sides.
The walkway must remain wide enough for comfortable movement, appliance doors, and simultaneous use by household members.
Island and Peninsula Kitchens
Kitchen islands provide additional preparation space, storage, and sometimes seating. Peninsulas offer similar benefits while remaining connected to a wall or cabinet run.
These features should only be introduced when sufficient circulation space remains around them. In compact apartments, a thoughtfully planned layout may be more useful than an island that restricts movement.
Practical tip: Finalise the kitchen layout before approving the cabinet drawings. Moving a sink, hob, chimney, or electrical point after installation can increase costs and complicate the project.
2. Follow the Kitchen Work Triangle and Workflow
The traditional kitchen work triangle connects three important areas: the refrigerator, sink, and cooking zone. Its purpose is to reduce unnecessary movement between food storage, preparation, and cooking.
Although modern kitchens may have additional appliances and multiple work zones, the underlying principle remains valuable.
A practical workflow usually follows these steps:
- Remove ingredients from the refrigerator or pantry.
- Wash and prepare the ingredients near the sink.
- Cook on the hob or cooking surface.
- Serve food from an accessible countertop.
- Clean utensils and return items to their designated storage areas.
The arrangement should reflect the household’s cooking habits. Someone who cooks elaborate meals daily may need more preparation space, while a household that relies on quick meals may prioritise appliance access and easy-to-maintain surfaces.
Avoid placing the hob too close to a tall refrigerator, obstructing a frequently used drawer with an appliance door, or separating preparation tools from the main worktop.
3. Choose Durable Materials for Cabinets and Countertops
The materials used in a modular kitchen influence its appearance, durability, maintenance requirements, and resistance to moisture.
Cabinet Carcass Materials
The carcass forms the internal structure of a cabinet. Common options include moisture-resistant plywood, particleboard, and medium-density fibreboard (MDF), depending on the application and product construction.
Plywood is often considered for kitchen cabinets because of its structural performance, while engineered boards can provide consistent surfaces and may be suitable for specific cabinet components.
Material selection should account for moisture exposure, load requirements, edge sealing, hardware quality, and the manufacturer’s specifications. No material should be assumed to be completely waterproof simply because it is described as moisture-resistant.
Cabinet Finishes
Common finishes include laminates, acrylic surfaces, membrane finishes, and painted finishes.
- Laminates: Available in numerous colours and textures, with practical options for everyday use.
- Acrylic finishes: Often chosen for their smooth, reflective appearance.
- Membrane finishes: Can provide a continuous surface across certain cabinet profiles.
- Painted finishes: Allow a wide range of colours and design effects, depending on the coating system.
Glossy surfaces may reflect more light, while matte finishes can create a softer appearance. Both require appropriate cleaning methods, and the visibility of fingerprints or scratches depends on the specific finish.
Countertop Selection
Granite, quartz surfaces, and other suitable countertop materials can be considered according to the kitchen’s design and usage.
Evaluate heat resistance, stain resistance, scratch performance, maintenance, joint placement, and installation requirements. Even durable countertops benefit from sensible care, including using trivets for hot cookware and cleaning spills promptly.
The best material is not necessarily the most expensive one. It is the material that meets the household’s practical needs, budget, and maintenance expectations.
4. Essential Modular Kitchen Accessories That Improve Everyday Functionality
Kitchen accessories are designed to make storage more organised and accessible. They can help reduce clutter, improve the use of difficult cabinet spaces, and make daily tasks more convenient.
However, accessories should be selected according to actual requirements rather than added simply because they appear in a display kitchen. Before choosing them, consider cabinet dimensions, load capacity, cleaning requirements, hardware quality, and how frequently each item will be used.
4.1 Tandem Drawers: Organised Storage for Everyday Cookware
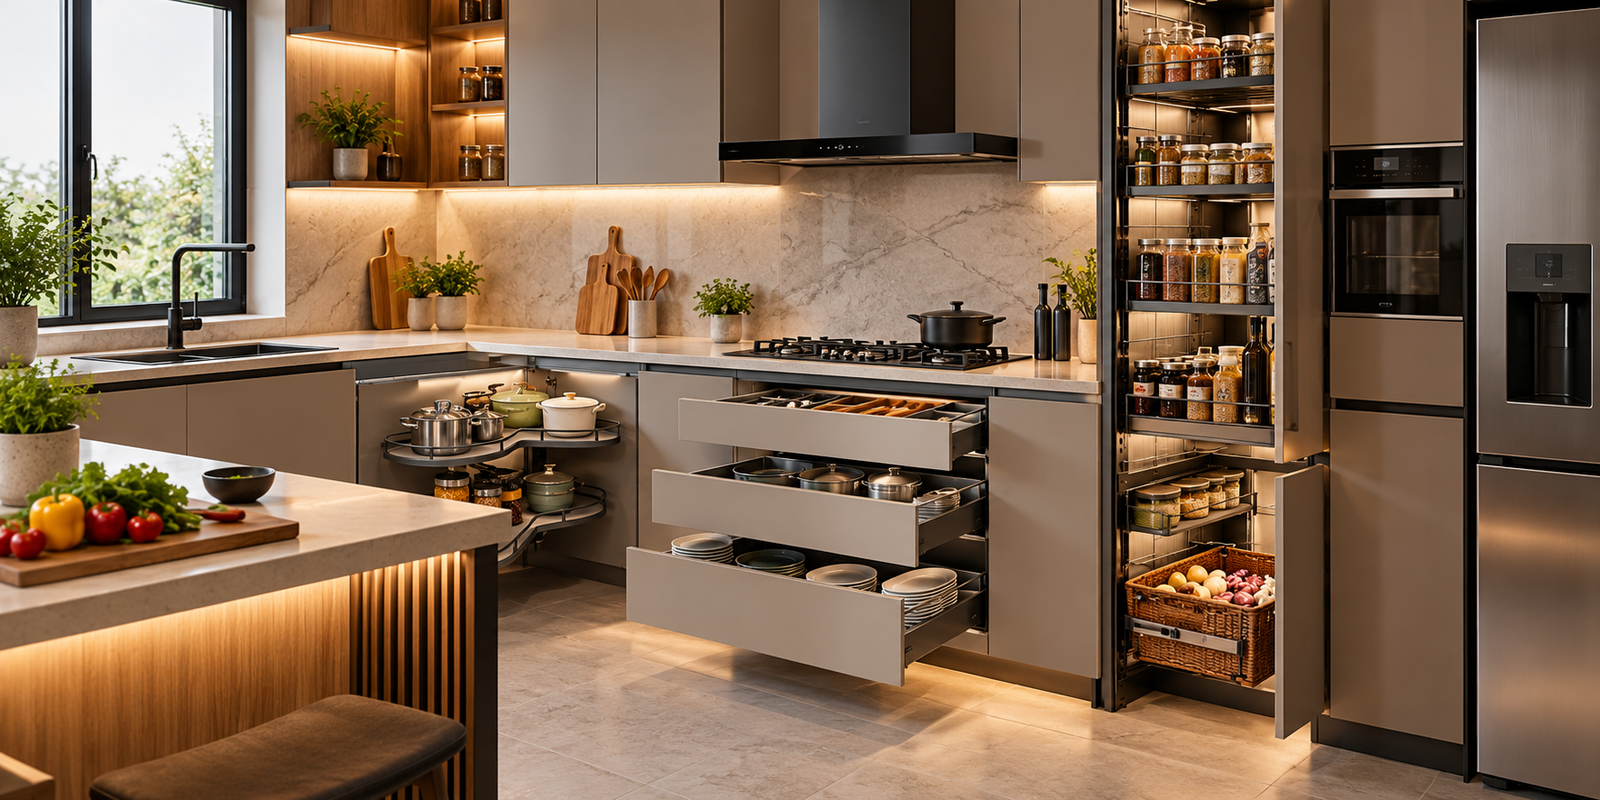
Tandem drawers are drawer systems designed to slide smoothly within kitchen cabinets. Depending on their dimensions and load ratings, they can accommodate cookware, utensils, plates, containers, and other kitchen essentials.
Unlike deep cupboards where items can become difficult to reach, drawers allow users to access stored objects from the front. Different drawer depths can be assigned to different categories, helping maintain a logical arrangement.
Shallow drawers are useful for cutlery and cooking tools, while deeper drawers can hold pots, pans, and larger containers. Dividers and adjustable organisers can further improve the arrangement.
When selecting tandem drawers, check the runner mechanism, load capacity, extension type, and soft-close functionality if required. The drawer should remain stable when fully loaded and should not interfere with nearby cabinet doors or appliances.
Regularly remove crumbs and food particles from the drawer interior and avoid exceeding the manufacturer’s recommended load.
4.2 Bottle Pull-Out: Making Narrow Spaces Useful
A bottle pull-out is a sliding storage unit designed for bottles, oil containers, sauces, spices, and other frequently used items. It is particularly useful in narrow cabinet spaces that might otherwise remain underutilised.
The pull-out mechanism allows the entire unit to move forward, providing easier access than reaching into a narrow cupboard. Depending on the design, the shelves may include raised edges or dividers to help keep containers in place.
Positioning the unit near the cooking or preparation area can make commonly used ingredients more accessible. However, it should not be installed so close to the hob that bottles are exposed to excessive heat.
Before installation, measure the width, depth, and height available after accounting for hinges, cabinet panels, and skirting. Check whether the shelves can accommodate the height of the bottles you use most often.
Choose a mechanism suited to the expected load, and clean spills promptly to prevent sticky residue from affecting the runners.
4.3 Wicker Basket Unit: Ventilated Storage for Fruits and Vegetables
A wicker basket unit introduces an accessible, ventilated storage option for selected fruits, vegetables, and other kitchen items. Its open construction can make stored produce easier to see and retrieve.
Good ventilation is important for many types of produce, but different fruits and vegetables have different storage requirements. Some need refrigeration, while others are better kept in cool, dry conditions. Certain produce items should also be stored separately because they release gases that can accelerate ripening.
For this reason, a wicker basket unit should be treated as a convenient storage solution rather than a universal replacement for appropriate food storage.
Check the basket’s material, structural strength, cleanability, and suitability for the intended location. The unit should be easy to remove or access for cleaning, especially when storing fresh produce.
Avoid placing damp vegetables or leaking containers directly into a basket that cannot be cleaned easily. A well-planned arrangement helps maintain hygiene while keeping frequently used ingredients within reach.
4.4 Tall Pantry Unit: Maximising Vertical Storage
A tall pantry unit uses vertical cabinet space to store dry groceries, packaged foods, jars, containers, and other kitchen supplies. It is particularly useful in kitchens where floor space is limited but additional vertical storage is available.
A pantry becomes more effective when its contents are organised into categories. Frequently used ingredients can be placed at comfortable reaching heights, while less frequently accessed items can occupy higher or lower shelves.
Pull-out pantry mechanisms can improve visibility by bringing stored items forward. Fixed shelves may offer a simpler alternative, depending on the cabinet dimensions and budget.
Before choosing a tall pantry, consider the available ceiling height, internal shelf spacing, door-opening clearance, ventilation requirements, and the weight of stored items. Heavy groceries should not be placed on shelves or mechanisms that are not designed to support them.
It is also useful to reserve space for commonly purchased package sizes rather than designing every shelf around decorative storage jars.
A simple inventory system, regular checks of expiry dates, and keeping older products accessible can reduce food waste and make the pantry easier to maintain.
4.5 Magic Corner: Using Difficult Corner Cabinets Efficiently
Corner cabinets can be challenging because their internal space is often difficult to reach. A magic corner accessory uses a linked or sliding shelf mechanism to bring items from the deeper part of a corner cabinet into a more accessible position.
This type of storage can be useful for cookware, serving dishes, containers, and selected kitchen equipment. It helps reduce the need to reach deep into the cabinet or remove several items to access one stored at the back.
The mechanism must be chosen according to the cabinet’s dimensions, opening direction, and available clearance. Not every corner cabinet can accommodate every magic corner system.
Pay particular attention to load capacity, smooth movement, installation accuracy, and access to the mechanism for maintenance. Heavy cookware should only be stored where the system’s rated capacity allows it.
In some kitchens, fixed shelves or wide drawers may provide better value and easier access. The right choice depends on how the corner will be used and how often its contents need to be reached.
4.6 Detergent Pull-Out: Keeping Cleaning Essentials Accessible
A detergent pull-out is a compact storage unit designed to organise dishwashing liquid, cleaning products, sponges, and related essentials.
It can help prevent cleaning supplies from becoming scattered around the sink or countertop. Keeping these items in one designated location also makes it easier to identify low supplies and maintain a tidy workspace.
The location should be convenient without obstructing plumbing access or interfering with waste-management systems. Because cleaning products can leak, the storage unit should be easy to wipe clean and suitable for the expected containers.
Where children are present, cleaning products must be stored securely and in accordance with their safety labels. Hazardous cleaning chemicals should never be transferred into unlabelled food or beverage containers.
When planning the unit, consider the height of bottles, the width of the pull-out, the weight of the products, and the possibility of moisture exposure.
A well-organised cleaning station makes routine kitchen maintenance easier while helping keep the main preparation surfaces clear.
4.7 Bin Basket in Sink Unit: A Practical Approach to Kitchen Waste
A bin basket in the sink unit places waste storage near the area where food preparation and cleaning often occur. This can make it easier to dispose of vegetable peelings, packaging, and other kitchen waste without carrying it across the room.
Some systems use pull-out bins, removable containers, or separate compartments for different waste streams. The best configuration depends on household habits and the local waste-segregation system.
Before installation, check the available space around the sink bowl, plumbing traps, water filters, and any under-sink equipment. The cabinet must accommodate both the bin and the necessary plumbing connections.
The bin should be easy to remove, empty, and clean. A properly fitted liner and a suitable lid can help contain waste, while regular cleaning reduces odours and residue.
If the household separates wet waste, dry recyclables, and other waste, plan for appropriate containers rather than assuming one bin will meet every requirement.
Good waste management also depends on daily habits. Emptying wet waste regularly and keeping the surrounding cabinet dry are important for hygiene.
4.8 Rolling Shutter Unit: Concealing Appliances and Small Essentials
A rolling shutter unit uses a vertically moving or retractable shutter to cover an internal storage area. It can be useful for concealing small appliances, frequently used kitchen tools, and selected countertop essentials.
When closed, the shutter creates a cleaner visual appearance. When open, it provides access without requiring a conventional hinged door to swing outward into the working area.
These units are sometimes used for appliance garages, where mixers, toasters, and similar equipment can be kept organised. However, appliances that generate heat or steam should only be operated in a closed cabinet if the manufacturer and cabinet design explicitly permit it. In most cases, sufficient ventilation and clearance are necessary, and the appliance should be used according to its instructions.
Before selecting a rolling shutter, check the movement mechanism, finish durability, internal dimensions, electrical access, and clearance for appliances.
Keep the internal surface easy to clean and avoid overloading the cabinet with equipment that obstructs the shutter.
A rolling shutter is most useful when it solves a specific organisation problem rather than simply adding another mechanism to the kitchen.
5. Plan Lighting for Cooking, Cleaning, and Ambience
Kitchen lighting affects both appearance and functionality. A layered lighting plan typically combines general illumination, task lighting, and accent lighting.
General Lighting
Ceiling-mounted lights provide overall illumination for movement and everyday activities. Their placement should reduce dark areas and avoid excessive glare on glossy cabinet finishes or countertops.
Task Lighting
Under-cabinet lights can illuminate work surfaces where ingredients are prepared and meals are assembled. Positioning is important because a light placed behind the person working may cast shadows over the countertop.
Choose lighting with suitable brightness and colour rendering so food and surface colours remain easy to distinguish.
Accent Lighting
Lighting inside selected display cabinets, glass-fronted units, or open shelves can highlight decorative elements and create depth.
However, accent lighting should not replace adequate task lighting. Plan the locations of switches, drivers, wiring, and power points before cabinet installation.
For LED installations, consider accessibility for future maintenance and the manufacturer’s recommendations for heat management.
6. Ventilation and Electrical Planning Are Essential
A beautiful kitchen can become uncomfortable if cooking fumes, steam, and heat are not managed effectively.
A suitable chimney or exhaust system should be selected according to the cooking method, hob size, installation arrangement, and manufacturer’s specifications. Where possible, an externally ducted system should be planned with an appropriate route that avoids unnecessary bends and excessive duct length.
Electrical planning is equally important. Identify the locations of the refrigerator, oven, microwave, dishwasher, chimney, water purifier, and small appliances before finalising the cabinet drawings.
High-power appliances may require dedicated circuits and suitable electrical protection. Electrical work near water should comply with applicable safety requirements and be completed by a qualified professional.
Keep sockets accessible for maintenance, but position them away from heat, water, and locations where cords can interfere with cooking activities.
Water supply, drainage, and appliance connections should also be coordinated before fabrication. A clear installation plan helps reduce last-minute modifications.
7. Make Small Kitchens Feel More Spacious
Compact kitchens benefit from thoughtful planning rather than simply using fewer cabinets.
Light-coloured finishes can create a brighter visual impression, while reflective surfaces may help distribute light. However, colour alone cannot compensate for poor circulation or insufficient work surfaces.
Use vertical storage where appropriate, organise drawers by function, and avoid placing too many decorative objects on the countertop.
Cabinets that reach close to the ceiling can provide additional storage, although the highest shelves should be reserved for items that are rarely needed. Frequently used ingredients and cookware should remain accessible without awkward reaching.
Open shelving can make a kitchen feel less enclosed, but it requires regular cleaning and thoughtful organisation. Closed cabinets may be more practical for items that collect grease or dust.
A compact kitchen should also have enough uninterrupted preparation space. Maximising the number of cabinets is not useful if there is nowhere comfortable to chop vegetables or assemble meals.
8. Common Modular Kitchen Design Mistakes to Avoid
Several avoidable mistakes can reduce the functionality of an otherwise attractive kitchen.
Ignoring actual storage requirements: Plan cabinet sizes around the cookware, utensils, groceries, and appliances you already own or intend to purchase.
Choosing accessories without checking dimensions: Every pull-out, basket, and drawer requires compatible cabinet dimensions and adequate clearance.
Prioritising appearance over maintenance: Highly textured surfaces, inaccessible corners, and complicated mechanisms may require more cleaning than expected.
Insufficient countertop space: A kitchen needs clear work surfaces for preparation, cooking, and temporary placement of ingredients.
Poor ventilation planning: An unsuitable exhaust arrangement can leave heat, moisture, and cooking odours lingering in the room.
Inadequate lighting: Decorative lighting cannot replace clear illumination over the sink, hob, and preparation zones.
Ignoring future maintenance: Plumbing, electrical connections, drawer runners, and appliance connections should remain accessible for servicing.
Overlooking hardware quality: Cabinet hinges, drawer runners, pull-out mechanisms, and shutters experience repeated use. Check load ratings, warranty terms, spare-part availability, and service support.
Failing to coordinate installation: Cabinet fabrication, countertop measurements, appliance dimensions, and plumbing work should follow a coordinated plan.
Avoiding these mistakes can be more valuable than adding expensive accessories that do not address the household’s everyday needs.
9. How to Plan a Modular Kitchen Budget
A modular kitchen budget should account for more than the cost of cabinets.
The overall estimate may include cabinet carcasses, shutters and finishes, drawer systems, internal accessories, countertops, backsplash materials, hardware, lighting, electrical work, plumbing, ventilation, appliances, installation, and any necessary civil modifications.
Request a detailed quotation that specifies material grades, board thicknesses, finishes, hardware brands or specifications, accessory models, and installation inclusions.
Compare quotations on an equivalent scope of work. A lower initial price may exclude items that another quotation includes, making direct comparisons misleading.
It is also sensible to reserve a contingency for unexpected site conditions or changes. Once fabrication begins, design modifications may lead to additional costs or delays.
Rather than installing every available accessory at once, prioritise the features that solve the biggest problems in your kitchen. Drawer organisation, suitable pantry storage, efficient waste handling, and reliable hardware often provide practical benefits when selected correctly.
10. A Practical Checklist Before Finalising Your Kitchen
Before approving the final kitchen design, review the following points:
- Measure the room and verify all wall, ceiling, window, and doorway dimensions.
- Confirm the locations of plumbing, drainage, electrical points, and ventilation ducts.
- Finalise the sink, hob, refrigerator, oven, and other appliance dimensions.
- Check that cabinet doors and drawers can open without obstructing one another.
- Ensure sufficient space remains for comfortable movement and food preparation.
- Select cabinet materials and finishes appropriate to moisture exposure and maintenance needs.
- Verify the dimensions, load ratings, and operation of each internal accessory.
- Confirm countertop material, edge details, joints, and installation requirements.
- Plan general, task, and accent lighting.
- Obtain a detailed quotation and written warranty information.
- Review the final drawings before manufacturing begins.
- Establish how installation quality and defects will be checked before handover.
This checklist helps homeowners evaluate the kitchen as a complete working environment rather than a collection of individual cabinets.
Conclusion: Design a Kitchen Around the Way You Live
A successful modular kitchen combines thoughtful space planning, durable materials, efficient storage, appropriate lighting, and reliable hardware. Its quality is measured not only by how it looks on installation day, but also by how comfortably it supports everyday cooking, cleaning, and organisation over time.
Accessories such as tandem drawers, bottle pull-outs, wicker baskets, tall pantry units, magic corners, detergent pull-outs, under-sink bin systems, and rolling shutters can improve convenience when they are selected according to real storage needs and installed correctly.
Equally important are the decisions that are less visible: cabinet construction, ventilation, plumbing access, electrical safety, countertop space, and ease of maintenance.
For homeowners planning a new kitchen or renovating an existing one, the most effective starting point is to understand daily routines, identify storage challenges, and establish a practical layout before choosing finishes and accessories.
At Ocel Metallo, exploring modular kitchen design through these functional considerations provides a useful starting point for understanding how interior planning can make a home more organised, comfortable, and efficient.
Frequently Asked Questions
1. What is the most practical modular kitchen layout?
L-shaped, U-shaped, and parallel layouts can all work well. The best choice depends on room dimensions, circulation space, appliance placement, and household cooking habits.
2. Which materials are suitable for modular kitchen cabinets?
Moisture-resistant plywood and suitable engineered boards are commonly used, depending on the application. Compare material specifications, edge sealing, finish quality, and expected exposure to moisture before deciding.
3. Which modular kitchen accessories are worth considering first?
Tandem drawers, suitable pantry storage, bottle pull-outs, corner-storage solutions, and organised waste systems can be useful. Prioritise accessories according to the items you store and the limitations of your available space.
4. How can a small kitchen be made more functional?
Use vertical storage, organise cabinets by activity, maintain clear preparation surfaces, provide adequate task lighting, and avoid accessories that restrict movement.
5. How should I plan a modular kitchen budget?
Include cabinets, finishes, hardware, accessories, countertops, appliances, electrical work, plumbing, ventilation, and installation. Compare detailed quotations and confirm what is included before approving the design.
6. How can I maintain a modular kitchen?
Clean spills promptly, use cleaning products suitable for the selected finishes, avoid prolonged moisture exposure, remove food residue from drawer runners, and inspect hardware periodically. Follow the maintenance instructions provided by the manufacturer.
7. Should every modular kitchen include a magic corner and pull-out accessories?
No. These features are useful when they improve access or solve a specific storage problem. Fixed shelves or conventional drawers may be more suitable for some kitchens, depending on the layout and budget.