

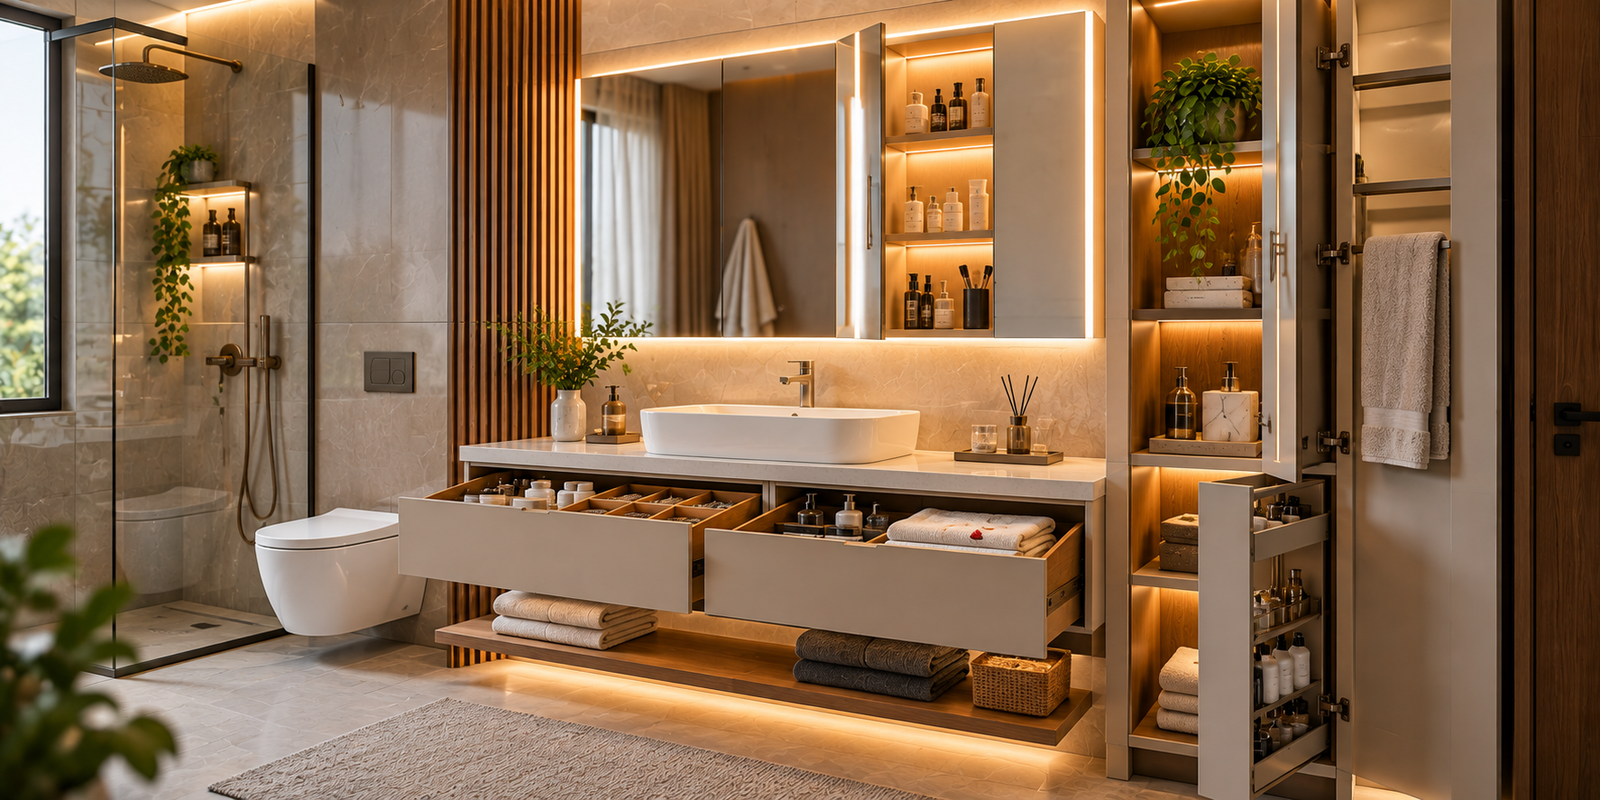
Introduction: Why Bathroom Vanity Design Matters
The bathroom is one of the most frequently used spaces in a home, and its design has a direct influence on everyday comfort and convenience. A thoughtfully planned bathroom vanity provides a dedicated surface for grooming, organises toiletries, accommodates the washbasin, and contributes to the overall appearance of the room.
Modern bathroom vanity design combines storage, mirrors, lighting, durable finishes, and efficient use of available space. Depending on the bathroom layout, a vanity may be a compact wall-mounted unit, a floor-standing cabinet, a double-basin arrangement, or an integrated combination of drawers, shelves, and mirror storage.
However, an attractive vanity is not automatically practical. Poorly planned drawers may conflict with plumbing, unsuitable materials can deteriorate in humid conditions, and insufficient lighting can make everyday grooming inconvenient. A vanity that is too large can also restrict movement in a compact bathroom.
The best design begins with understanding the bathroom’s dimensions, plumbing layout, ventilation, storage requirements, and daily routines. These factors should guide decisions about materials, cabinet dimensions, basin selection, and accessories.
Whether you are renovating an existing bathroom or planning a new home interior, understanding these fundamentals can help you create a vanity area that is organised, comfortable, and easier to maintain.
1. Assess Your Bathroom Space Before Choosing a Vanity
The first step in bathroom vanity planning is measuring the available space and understanding how the bathroom is used.
Consider the location of the washbasin, toilet, shower, bathtub, door, and any existing plumbing connections. These elements determine how much space can be allocated to the vanity without obstructing movement.
Measure the Available Wall and Floor Space
Measure the intended vanity wall, including the width, height, and depth available for the cabinet.
Check the distance between the vanity and nearby fixtures. Drawers, cabinet doors, and bathroom doors should open without colliding with one another.
In a compact bathroom, a shallow cabinet may provide sufficient storage while preserving circulation space.
Review the Plumbing Layout
The position of the water supply, drainage outlet, and basin waste pipe influences the internal cabinet arrangement.
Before changing the vanity design, establish whether the plumbing will remain in its existing position or require modification.
Moving plumbing may increase installation complexity and cost. Where practical, designing the cabinet around existing connections can simplify the work.
Identify Your Storage Requirements
Prepare a list of the items that need to be stored, such as:
- Toothbrushes and oral-care products
- Skincare and grooming essentials
- Handwash and personal hygiene products
- Hairbrushes and grooming accessories
- Towels and washcloths
- Cleaning supplies
- Spare toiletries and bathroom consumables
Frequently used items should remain accessible, while backup supplies can be placed in deeper or less frequently accessed storage.
Consider the Bathroom Environment
Bathrooms experience changes in humidity and may be exposed to splashes, standing water, cleaning chemicals, and temperature variations.
The vanity’s materials, hardware, edges, and installation details should be suitable for these conditions.
Good ventilation and appropriate maintenance are important regardless of the material selected.
2. Choose the Right Bathroom Vanity Layout
The most suitable vanity configuration depends on the room’s size, the number of users, and the available plumbing and storage space.
Wall-Mounted Vanity Units
Wall-mounted vanities are fixed above the floor, leaving a visible gap beneath the cabinet.
This can create a lighter appearance and make floor cleaning easier. It may also help a compact bathroom feel less crowded.
However, the wall and mounting system must support the combined weight of the cabinet, basin, countertop, and stored items.
The design should account for the supporting structure, fixing details, plumbing connections, and the height required for comfortable use.
Floor-Standing Vanity Units
Floor-standing vanities rest on the floor and can provide substantial enclosed storage.
They may be suitable for bathrooms where additional cabinet capacity is needed or where the wall structure is not appropriate for a wall-mounted installation.
The cabinet base and edges should be protected from prolonged exposure to water. Where practical, avoid designs that trap moisture against the floor or make cleaning difficult.
Compact Vanity Units
Compact vanities can combine a small washbasin with a shallow cabinet or a limited number of drawers.
They are useful in guest bathrooms, powder rooms, and smaller apartments.
The internal storage should be designed around the plumbing and the products that need to be stored. A compact cabinet with well-organised compartments may be more useful than a larger cabinet with poorly arranged internal space.
Double-Basin Vanity Units
A double-basin vanity may be appropriate for shared bathrooms where two people need to use the washbasin area at similar times.
It requires sufficient countertop width, comfortable spacing between basins, and suitable plumbing provisions.
Storage should be planned for both users, with clear arrangements for personal belongings and shared bathroom supplies.
The choice of layout should prioritise comfortable movement, practical storage, and convenient access to the basin.
3. Select a Suitable Basin and Countertop
The basin and countertop are central elements of vanity design. Their shape, dimensions, material, and installation method influence both usability and storage.
Integrated and Countertop Basins
An integrated basin combines the basin and surrounding surface into a coordinated unit. A countertop basin sits on a separate counter and may become a prominent visual feature.
Each arrangement has different space and cleaning requirements.
A countertop basin requires sufficient surface area around it for everyday activities, while an integrated basin can create a more continuous appearance.
Consider Basin Depth and Splashing
The basin should be comfortable to use and suitable for the available plumbing arrangement.
Consider its depth, shape, tap position, and the amount of surrounding counter space.
A shallow basin may be visually appealing but can produce more splashing if its dimensions and tap arrangement are not suitable.
Choose a Practical Countertop Material
The countertop should tolerate regular cleaning and the expected exposure to water and toiletries.
Depending on the product, options may include engineered surfaces, natural stone, solid-surface materials, and suitable ceramic surfaces.
Confirm the manufacturer’s recommendations for cleaning, sealing, and maintenance. Not every surface has the same resistance to staining, chemicals, or moisture.
Plan the Tap and Drainage
The tap should be compatible with the basin and countertop dimensions.
Confirm the location of tap holes, drainage connections, and access required for installation and future servicing.
The final arrangement should provide comfortable handwashing while minimising unnecessary splashing onto the cabinet.
4. Essential Bathroom Vanity Accessories for Better Organisation
Bathroom vanity accessories can improve storage capacity, accessibility, and ease of maintenance.
The following eight features correspond to your Bathroom Vanity Accessories reference image. Each serves a different purpose, from organising small grooming essentials to improving mirror visibility.
4.1 Soft-Close Drawers: Organising Everyday Bathroom Essentials
Soft-close drawers use a mechanism that slows the drawer during its final closing movement, reducing sudden impacts and noise.
In a bathroom vanity, they can accommodate skincare products, grooming accessories, toothbrush supplies, cosmetics, and other small essentials.
A well-planned drawer arrangement separates items according to their use. One drawer may hold everyday grooming products, another could accommodate hair accessories, and a separate compartment might store spare toiletries.
Internal dividers can prevent small objects from becoming mixed together. Shallow compartments are useful for compact items, while deeper drawers may accommodate bottles or larger grooming products.
However, the cabinet must be designed around the basin and plumbing. The waste pipe and water connections can occupy valuable internal space, so the drawer arrangement should be finalised after the plumbing dimensions are understood.
Select drawer runners and hardware suitable for the cabinet’s expected load and bathroom environment.
Wipe up spills promptly and avoid storing leaking containers directly against the drawer base. Where possible, use suitable organisers that can be removed for cleaning.
Soft-close functionality improves convenience, but it does not make the drawer waterproof or eliminate the need for regular maintenance.
4.2 Under-Basin Storage: Making Use of the Space Around Plumbing
Under-basin storage uses the cabinet area beneath the washbasin to accommodate bathroom supplies and selected grooming essentials.
This space can be challenging to organise because the drainage pipe, water supply lines, and basin structure often occupy the centre of the cabinet.
A practical design works around these constraints instead of attempting to fill every available section with a standard drawer.
Depending on the plumbing arrangement, the space may accommodate a shaped drawer, removable storage bins, side compartments, or adjustable shelves.
Frequently used items should remain easy to reach, while spare toiletries and other backup supplies can be stored farther inside.
Moisture management is especially important in this area. Inspect the plumbing periodically for leaks and clean spills promptly to protect the cabinet structure.
Avoid storing items in a way that prevents access to pipe connections, valves, or other components requiring maintenance.
Choose internal finishes that are appropriate for the bathroom environment, and ensure that the cabinet can be cleaned without dismantling the storage arrangement.
Under-basin storage is most effective when it makes practical use of the available space while preserving access to the plumbing.
4.3 Open Storage Shelves: Keeping Frequently Used Items Accessible
Open storage shelves provide a convenient location for selected toiletries, folded towels, small baskets, and frequently used bathroom essentials.
They can be incorporated beside the vanity, beneath a wall-mounted cabinet, or within a larger bathroom storage arrangement.
Open shelves make items easy to see and retrieve, but their contents are exposed to dust, humidity, and potential splashes.
Avoid placing moisture-sensitive products or items that require a dry environment where they may be exposed to water.
The shelf dimensions should accommodate the intended containers without making the arrangement feel crowded.
Use baskets or suitable organisers to group smaller products and maintain a consistent appearance.
Consider the distance from the shower or basin when selecting shelf materials. A shelf positioned near frequent splashing may require different construction and maintenance considerations from one in a relatively dry area.
Heavy items need appropriate support, and the shelf should be securely mounted.
Open storage works particularly well when balanced with enclosed cabinetry: everyday items remain accessible while less attractive or less frequently used belongings can be concealed.
4.4 Mirror Cabinet: Combining Grooming Visibility With Concealed Storage
A mirror cabinet combines a reflective surface with storage behind the mirror doors.
It can provide space for skincare products, oral-care essentials, grooming accessories, and small toiletries without requiring a separate cabinet on another wall.
This is particularly useful in compact bathrooms where countertop space is limited.
Before choosing a mirror cabinet, consider its width, depth, door opening, internal shelf arrangement, and position relative to the basin.
The cabinet should not interfere with the tap, the user’s head movement, or nearby lighting fixtures.
Its internal shelves should accommodate the height of the products being stored. Adjustable shelves can provide greater flexibility as requirements change.
Because the cabinet is located in a humid environment, choose a product suitable for bathroom use and follow its installation and cleaning recommendations.
If integrated electrical features are included, such as illuminated mirrors or powered accessories, ensure they are suitable for the intended bathroom location and installed according to applicable electrical safety requirements.
Mirror cabinets are particularly valuable when they combine a useful reflective surface with storage that would otherwise occupy the countertop.
4.5 Pull-Out Storage: Accessing Toiletries in Compact Cabinets
Pull-out storage uses sliding mechanisms to bring stored items toward the user rather than requiring them to reach deep inside a cabinet.
Depending on the design, it may include narrow baskets, sliding trays, or compartmentalised units fitted beside the basin or within an available cabinet section.
This arrangement can improve access in deeper cabinets and make smaller bathroom products easier to locate.
Before installation, confirm the cabinet width, internal depth, runner specifications, and the clearance required for full extension.
The mechanism should be compatible with the expected load and the bathroom environment.
Group items by category so that each tray has a clear purpose. For example, one section may hold skincare products, while another stores spare toiletries or grooming accessories.
Avoid overcrowding the trays or storing unstable containers that may tip when the mechanism moves.
Where plumbing occupies the central cabinet area, pull-out storage may be more practical in a side compartment than directly beneath the basin.
The most useful pull-out system improves access without obstructing plumbing, reducing cabinet strength, or making routine cleaning difficult.
4.6 Towel Storage: Keeping Towels Organised and Accessible
Towel storage provides a designated place for bath towels, hand towels, washcloths, and spare linen.
Depending on the available space, it may take the form of open shelves, enclosed cupboards, pull-out baskets, or dedicated compartments within the vanity area.
The storage arrangement should allow towels to be retrieved without disturbing other bathroom essentials.
Frequently used hand towels may be kept near the basin, while spare bath towels can be stored in a larger cupboard or a suitable shelf.
Ventilation and moisture management are important. Towels should be allowed to dry properly before being placed in enclosed storage, and damp towels should not be left in a tightly packed cabinet.
Choose shelf dimensions that accommodate folded towels without compressing them excessively.
If the bathroom is particularly humid, consider whether the main towel storage should be located in a better-ventilated part of the room or elsewhere in the home.
Open shelves make towels accessible but expose them to dust and splashes. Closed storage provides a more concealed appearance but requires attention to dryness and ventilation.
A well-planned towel storage arrangement improves convenience while helping keep the vanity surface clear.
4.7 Concealed Storage Cabinets: Reducing Bathroom Countertop Clutter
Concealed storage cabinets provide enclosed space for cleaning supplies, spare toiletries, personal-care products, and other items that do not need to remain visible.
They can be particularly useful in bathrooms shared by multiple household members, where several products may otherwise accumulate around the basin.
The internal layout should reflect the types and sizes of the items being stored.
Frequently used products should be accessible without requiring the user to remove several other items. Cleaning products should be stored securely and separately from personal-care items, especially where children may access the cabinet.
Check shelf dimensions, door clearance, and hardware suitability for the bathroom environment.
The cabinet should not obstruct plumbing access or conceal a leak that might otherwise be noticed.
Avoid placing heavy containers on shelves that are not designed to support them, and use secure storage for any products that require special handling.
Concealed cabinets can make a bathroom appear more organised, but their effectiveness depends on maintaining a logical internal arrangement rather than simply hiding clutter behind closed doors.
4.8 Integrated LED Lighting: Improving Visibility Around the Vanity
Integrated LED lighting can improve visibility around the mirror, illuminate selected shelves, and create a coordinated appearance throughout the vanity area.
However, mirror lighting and cabinet accent lighting serve different purposes.
Mirror lighting should help users see their faces clearly during grooming, while shelf lighting helps locate stored items or highlights selected decorative features.
For facial visibility, evenly distributed light around the mirror can be more useful than a single bright source positioned directly overhead. Poorly positioned lighting may create shadows or glare.
Consider the brightness, colour rendering, and colour temperature of the light source.
Lighting that renders colours accurately can be particularly helpful for shaving, skincare, and other grooming activities. Warm accent lighting may complement the bathroom’s finishes, but the mirror lighting should remain suitable for the task.
Bathroom electrical installations require particular care because of water exposure. Fixtures, wiring, switches, and power supplies must be suitable for their intended locations and installed according to applicable electrical safety requirements.
Plan wiring routes, switching, and maintenance access before the cabinet is manufactured.
Integrated LED lighting can enhance the vanity’s appearance and usability when it is designed around safe installation and comfortable visibility rather than decorative brightness alone.
5. Choose Bathroom Vanity Materials That Handle Moisture
Bathrooms create challenging conditions for furniture because of humidity, water splashes, cleaning products, and temperature changes.
The performance of a vanity depends on its core material, edge treatment, finish, hardware, installation details, and maintenance.
Moisture-Suitable Cabinet Construction
Suitable plywood products and other engineered boards may be used for bathroom furniture when their specifications match the intended environment.
However, no cabinet material should be assumed to be waterproof simply because it is commonly used in interiors.
Check the product’s moisture resistance, edge treatment, and installation requirements. Protect vulnerable edges and joints from prolonged water exposure.
Laminate Finishes
Laminate provides a wide range of colours and textures and can be suitable for vanity cabinet surfaces when correctly specified and installed.
Pay particular attention to joints, edges, and areas close to the basin, where water may collect.
Follow the manufacturer’s recommendations for cleaning and avoid allowing standing water to remain on the surface.
Stone and Engineered Countertops
Natural stone and engineered countertop products can provide durable surfaces, depending on the material and application.
Some materials require sealing or particular cleaning products, while others may be more sensitive to staining or chemicals.
Confirm the maintenance requirements before making a selection.
Hardware and Fittings
Hinges, drawer runners, handles, and other metal components should be appropriate for a humid bathroom environment.
Quality hardware contributes to smooth operation, but it should still be inspected and maintained according to the manufacturer’s guidance.
Edge Protection and Installation
Even a suitable surface can deteriorate if water repeatedly enters unprotected joints or edges.
Ensure that the basin and countertop are installed correctly, joints are appropriately sealed, and water does not remain trapped against the cabinet.
Material selection and installation quality should be considered together rather than as separate decisions.
6. Plan Bathroom Mirror Lighting and Ventilation
Lighting and ventilation are essential parts of bathroom design because they influence visibility, comfort, and the durability of the interior.
General Bathroom Lighting
General lighting should illuminate the room sufficiently for everyday activities and safe movement.
Its placement should minimise harsh shadows and uncomfortable glare from mirrors or glossy surfaces.
Mirror Lighting
The vanity mirror should be illuminated so that grooming activities can be carried out comfortably.
Side lighting or a suitably designed illuminated mirror may provide more even facial illumination than a single overhead fixture.
The appropriate arrangement depends on the mirror dimensions, the user’s position, and the surrounding lighting.
Ventilation
Bathrooms need appropriate ventilation to manage moisture generated by showers, baths, and everyday use.
Depending on the room, this may involve an operable window, a suitable exhaust fan, or another compliant ventilation arrangement.
Persistent humidity can affect cabinet finishes, hardware, mirrors, and stored textiles.
After showering, use the available ventilation and allow wet surfaces to dry. Repair plumbing leaks promptly rather than relying on ventilation to address ongoing water exposure.
Electrical Safety
Lighting and powered accessories should be suitable for their intended bathroom locations.
Electrical work should follow local requirements, with appropriate protection and installation by a qualified professional.
Ventilation and electrical planning should be completed before the vanity and mirror cabinet are installed.
7. Design a Bathroom Vanity for a Small Bathroom
A compact bathroom requires careful coordination between the vanity, toilet, shower, door, and available storage.
The aim is to provide useful storage without reducing comfortable movement.
A wall-mounted vanity can create a lighter appearance and leave floor space visible, provided the wall and fixing system are suitable.
A compact basin and shallow cabinet may be appropriate when a larger unit would restrict circulation.
Mirror cabinets can combine two functions in the same footprint, providing a reflective surface and concealed storage.
Use internal organisers to make the most of available drawer space. Under-basin storage should be designed around the plumbing rather than forcing a standard drawer arrangement into an unsuitable space.
Open shelves can accommodate selected essentials, but too many exposed products may make a small bathroom feel cluttered.
Consider the direction in which doors and drawers open. They should not collide with the toilet, shower enclosure, or bathroom door.
Light colours and reflective surfaces can create a more open visual impression, but the room’s practical dimensions remain the primary consideration.
The most effective compact vanity is one that provides sufficient storage and comfortable basin access without filling every available centimetre with cabinetry.
8. Common Bathroom Vanity Design Mistakes to Avoid
Ignoring plumbing dimensions: Pipes and drainage connections can reduce the space available for drawers and shelves.
Choosing unsuitable materials: Finishes and cabinet edges that cannot handle the bathroom environment may deteriorate prematurely.
Insufficient storage planning: Without an inventory of toiletries and grooming products, drawers may become overcrowded.
Poor mirror placement: A mirror that is too high, too low, or too close to other fixtures can make grooming inconvenient.
Inadequate lighting: Decorative lighting alone may not provide enough illumination for everyday grooming.
Poor ventilation: Persistent humidity can affect cabinets, mirrors, textiles, and hardware.
Restricting access to plumbing: Storage should not prevent inspection or maintenance of pipes and valves.
Ignoring drawer clearance: Drawers should open fully without hitting the toilet, shower enclosure, or nearby furniture.
Storing damp towels in enclosed cabinets: Wet textiles can contribute to persistent moisture and unpleasant odours.
Using unsuitable electrical fixtures: Bathroom lighting and powered accessories must be appropriate for their installation locations.
Neglecting cleaning access: Cabinets and organisers should allow surfaces to be cleaned without excessive effort.
Overlooking installation quality: Poorly sealed joints, unprotected edges, or an unstable mounting system can undermine an otherwise well-designed vanity.
Addressing these points during planning can improve durability, usability, and long-term maintenance.
9. How to Budget for a Bathroom Vanity Unit
The cost of a bathroom vanity depends on its dimensions, basin type, cabinet construction, countertop, storage arrangement, hardware, mirror, lighting, and installation requirements.
A complete estimate may include the cabinet, soft-close drawers, under-basin storage, mirror cabinet, pull-out organisers, towel storage, concealed cabinets, countertop, basin, tap fittings, and integrated lighting.
Additional expenses may arise from plumbing changes, electrical work, wall reinforcement, waterproofing repairs, or adjustments to the existing bathroom layout.
Request a detailed quotation that identifies the materials, finish specifications, hardware, basin and countertop details, lighting components, and installation inclusions.
Compare quotations using the same scope of work. A simple vanity cabinet should not be compared directly with a complete installation that includes a mirror cabinet, specialised organisers, and integrated lighting.
Prioritise functional requirements first. Suitable materials, plumbing access, comfortable basin dimensions, effective storage, and safe electrical installation should take precedence over optional decorative features.
It is also worth considering maintenance costs. Easy-to-clean surfaces, accessible hardware, and replaceable lighting components can make long-term upkeep more manageable.
A well-planned vanity does not need to include every available accessory. The most useful design is one that meets the household’s needs and performs reliably in the bathroom environment.
10. A Checklist Before Finalising Your Bathroom Vanity
Before approving the final design, review these points:
- Measure the bathroom and the intended vanity area.
- Confirm the location of plumbing connections and drainage.
- Check the clearance between the vanity, toilet, shower, and door.
- Determine the storage requirements for toiletries and grooming products.
- Select a basin and countertop suited to the available space.
- Confirm that drawer dimensions accommodate the plumbing.
- Choose cabinet materials and finishes suitable for the bathroom environment.
- Plan under-basin storage and access to valves and pipe connections.
- Review the mirror cabinet dimensions and door clearance.
- Decide whether pull-out organisers or open shelves are useful.
- Plan towel storage and suitable ventilation.
- Select mirror lighting that provides comfortable visibility.
- Confirm that electrical components are appropriate for their location.
- Check hardware specifications and installation requirements.
- Request a detailed quotation and warranty information.
- Review the final drawings before fabrication begins.
- Inspect plumbing connections, seals, drawer operation, lighting, and finish quality before handover.
This checklist helps ensure that the vanity is designed around the bathroom’s actual dimensions and everyday requirements.
Conclusion: A Well-Planned Vanity Makes Everyday Bathroom Use Easier
A practical bathroom vanity combines suitable materials, accessible storage, comfortable basin placement, effective mirror lighting, and careful coordination with plumbing and ventilation.
Accessories such as soft-close drawers, under-basin storage, open shelves, mirror cabinets, pull-out organisers, towel storage, concealed cabinets, and integrated LED lighting can improve convenience when selected according to the bathroom’s layout and the household’s needs.
The most important decisions begin with accurate measurements and a clear understanding of the bathroom environment. Moisture management, plumbing access, safe electrical installation, and durable construction establish the foundation for a successful design.
For homeowners planning a bathroom renovation or a new home interior, these considerations provide a practical starting point for creating a vanity area that is organised, comfortable, and easier to maintain.
At Ocel Metallo, exploring bathroom vanity design through these functional principles offers a useful way to understand how thoughtful interior planning can improve everyday comfort.
Frequently Asked Questions
1. What should I consider when designing a bathroom vanity?
Consider the bathroom dimensions, plumbing layout, basin size, storage requirements, material suitability, mirror placement, lighting, ventilation, and maintenance access.
2. Which accessories are useful for a bathroom vanity?
Soft-close drawers, under-basin storage, open shelves, mirror cabinets, pull-out organisers, towel storage, concealed cabinets, and integrated LED lighting can all be useful depending on the layout.
3. Is a wall-mounted vanity suitable for a small bathroom?
It can be a good option because the visible floor area may make the room feel more open. However, the wall structure, fixing system, basin weight, and plumbing arrangement must be suitable.
4. How can I protect a bathroom vanity from moisture?
Choose materials suitable for bathroom conditions, protect vulnerable edges and joints, ensure correct installation, maintain ventilation, and repair leaks promptly.
5. What is the benefit of a mirror cabinet?
A mirror cabinet combines a reflective surface with concealed storage, helping reduce countertop clutter and making use of the wall space above the basin.
6. What lighting is best for a bathroom vanity?
Even, well-positioned mirror lighting is useful for grooming. General room lighting and cabinet accent lighting can complement it, provided the fixtures are appropriate for their locations.
7. How can I organise storage beneath a washbasin?
Plan around the drainage pipe and water connections. Use suitable drawers, removable bins, or side compartments while preserving access to plumbing for inspection and maintenance.
8. Should the bathroom vanity match the rest of the bathroom?
It does not need to use identical finishes, but coordinating the colours, materials, handles, and lighting can help create a cohesive bathroom interior.